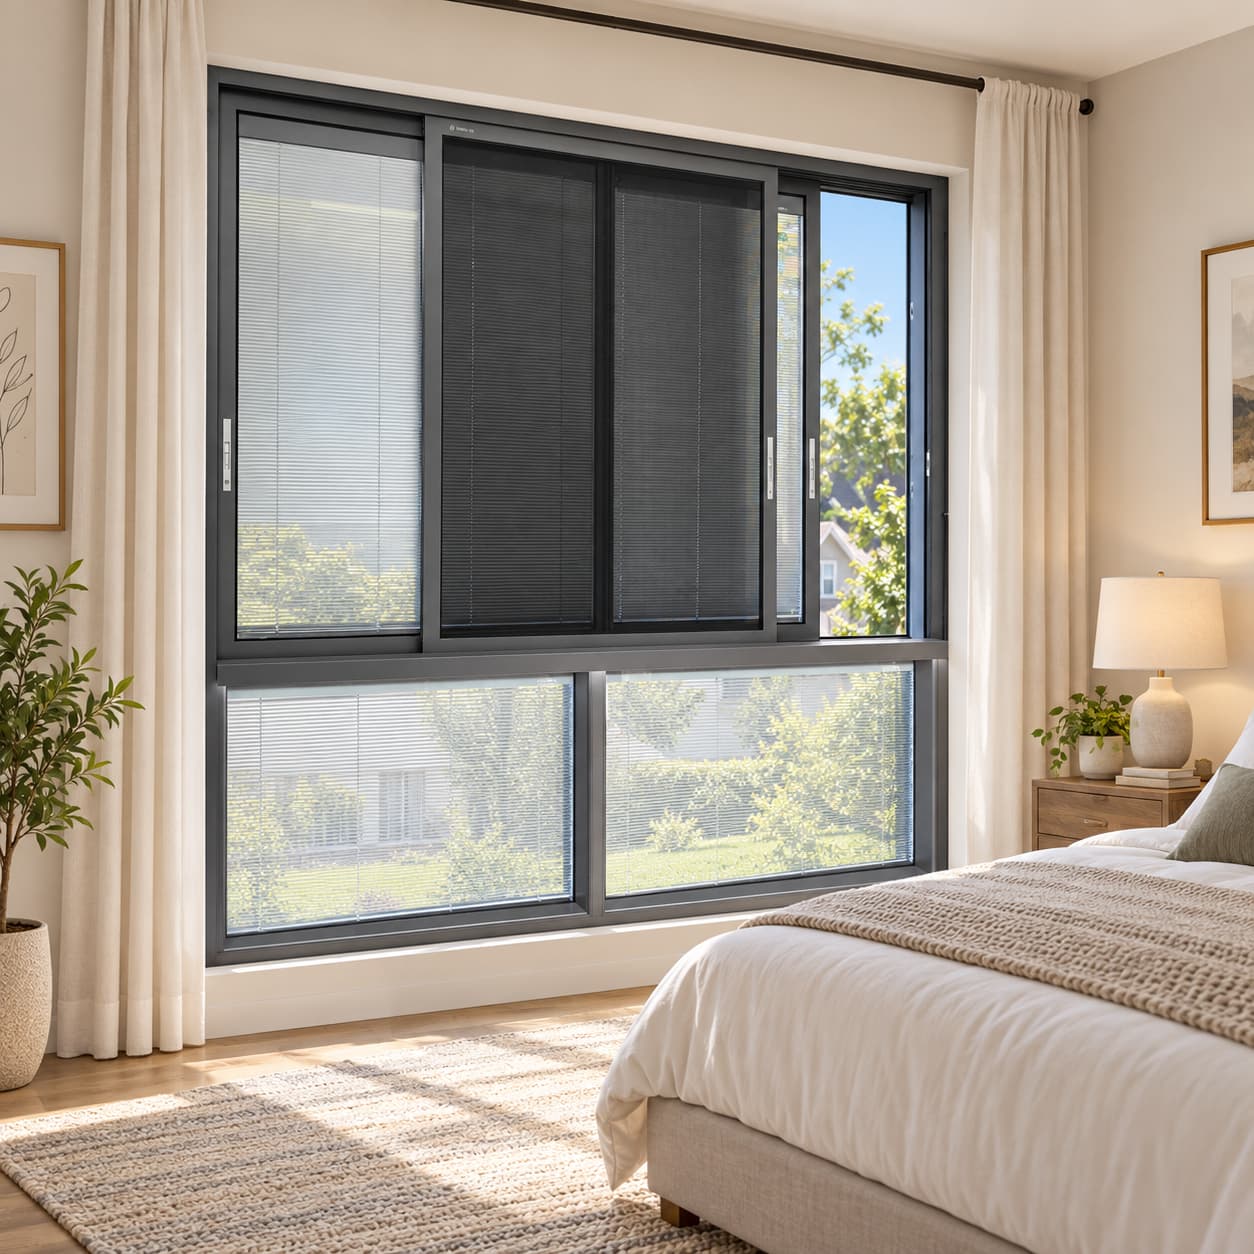
Why oversized openings are the premium best-seller
Architects use them to dissolve the boundary between inside and out, developers use them to raise the price per square metre, and end users buy daylight and view — three aligned interests with the lowest price sensitivity in the market. The functional difference of lift-and-slide versus ordinary sliding is that the hardware lifts the sash off the gaskets before travelling and presses it back on closing. That yields two quantifiable selling points: performance close to a fixed window when closed, and one-hand operation even above 300 kg per sash.
The engineering triangle: size, weight, glass thickness
Three variables constrain each other: larger sash area increases wind force, which demands thicker glass, which adds weight, which raises risk of roller overload and track deflection. Three checks are mandatory: glass thickness verified against design wind pressure (EN 12600 / ASTM E1300 / AS 1288), profile deflection (commonly span/200 or ≤8 mm), and hardware and roller rating selected on sash weight times a safety factor.
From concept to container: a seven-step path
- 1 Briefing — opening schedule, wind pressure and climate zone, energy targets (U-value / SHGC), code and certification scope.
- 2 Scheme design — system selection, opening configurations and elevation grid, with preliminary performance estimates.
- 3 Verification — glass thickness, profile deflection and hardware load checks, with FEA where required.
- 4 Drawing approval — node details, sub-frame and anchorage interfaces, drainage and earthing points.
- 5 Mock-up validation — sample unit, trial installation, and third-party type testing where needed.
- 6 Production — CNC cutting, roll-crimping the break, adhesive corner jointing, hardware assembly, glazing, final adjustment.
- 7 Delivery — EPE and corner protection, crates or steel racks, container loading optimisation, installation manual and QR traceability.
What buyers ask first: MOQ, lead time, packing
MOQ: typically 50–200 m² for non-standard work, tooling projects negotiated separately. Lead time: 30–45 days without new tooling, 60–75 days with tooling, plus 25–40 days sea freight. Packing: large-format glazing should travel vertically on steel A-frames in crates — flat stacking loads the IGU edge seal. Publishing all three as a downloadable Project Delivery Handbook is the single most effective step in turning enquiries into orders.
FAQ
Q: What is the difference between lift-and-slide and ordinary sliding doors?
A lift-and-slide sash is raised off the gaskets by the hardware before travelling, so friction is near zero and the sash is pressed back into full sealing contact when closed. This allows over 300 kg per sash while keeping air and water tightness close to a fixed window. Ordinary sliders slide with the sash permanently resting on the gaskets, limiting both sealing and weight to roughly 150 kg.
Q: Does a slimline frame sacrifice strength or thermal performance?
There is a trade-off, but it can be engineered around: increase load-bearing wall thickness to 1.8–2.2 mm, use reinforcement chambers and internal steel liners, and let laminated glass contribute structurally. Thermally, a slimmer frame reduces the frame fraction; a higher glass fraction can actually help the whole-window U-value, provided break width and isotherm alignment are not compromised. Accept on measured whole-window U-value, not sightline width.
Q: How is oversized glass transported and installed safely?
Ship vertically on A-frame steel racks inside crates with corner protection and anti-tipping lashing; handle on site with vacuum lifters or glass handling carts, respecting the specified installation clearance and torque. Never carry insulated glass flat, as edge seal loading causes gas loss; confirm lift, staircase or crane access dimensions before ordering panels beyond standard size.
Q: How can I verify a factory is genuinely capable of large-format custom work?
Request four items: whole-window type test reports for comparable projects including the maximum tested size, cycle test records for oversized sashes, glass stress and profile deflection calculations, and references with photos from delivered projects. Factories that provide FEA or wind-load justification and state their design limits explicitly usually have real engineering capability rather than assembly capacity alone.